TWINS REALTY TEAM

Find homes for sale in the areas you actually want to live​

Browse listings by city and community so you can focus on neighborhoods that match your lifestyle, budget, and commute.

Save
Ask
Tour
Hide
Share
$288,888
10 Days On Site

200 Ben Nevis Lane
Belton, TX 76513

For Sale|Single Family Residence|Active
3
Beds
2
Total Baths
2
Full Baths
1,821
SqFt
$159
/SqFt
1985
Built
Subdivision:
The Highlands Add
County:
Bell
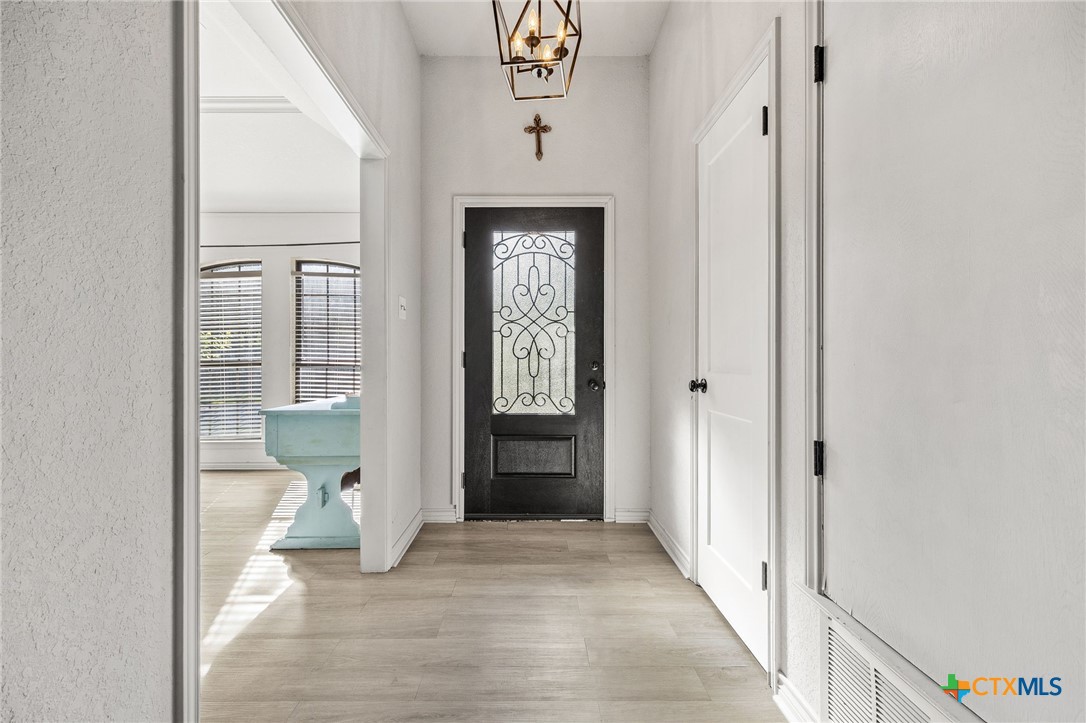
200 Ben Nevis Lane200 Ben Nevis Lane200 Ben Nevis Lane200 Ben Nevis Lane
Save
Ask
Tour
Hide
Share

Mortgage Calculator

Monthly Payment (Est.)

$1,318
Calculator powered by Showcase IDX, a Constellation1 Company. Copyright ©2026 Information is deemed reliable but not guaranteed.

Located in the highly coveted Lakewood Ranch community, home offers a flexible and functional layout with space to fit a variety of lifestyles. The flex room provides the perfect option for a home office, formal dining area, second living space, or den. The spacious living areas flow seamlessly into the kitchen and outdoor spaces, creating an ideal setup for both everyday living and entertaining. Enjoy relaxing evenings on the covered back patio overlooking the large backyard, complete with two outdoor storage buildings for added functionality and storage space. Updates include roof (2023), fresh exterior paint, updated flooring/fixtures (2023). Elementary school access is conveniently within walking distance. Nearby there are playgrounds, soccer fields, and other outdoor amenities. Conveniently located near shopping, dining, schools, and local amenities with easy access to Temple and Belton.

Save
Ask
Tour
Hide
Share
Listing Snapshot
Price 
$288,888
Days On Site 
10 Days
Bedrooms 
3
Inside Area (SqFt) 
1,821 sqft
Total Baths 
2
Full Baths 
2
Partial Baths 
N/A
Lot Size 
0.2975 Acres
Year Built 
1985
MLS® Number 
613829
Status 
Active
Property Tax 
$6,832
HOA/Condo/Coop Fees 
N/A
Sq Ft Source 
Appraiser
Friends & Family
Recent Activity
a week agoListing first seen on site
a week agoListing updated with changes from the MLS®
General Features
Acres 
0.2975
Attached Garage 
Yes
Foundation 
Slab
Garage 
Yes
Garage Spaces 
2
Levels 
One
Parking 
AttachedGarage
Property Sub Type 
Single Family Residence
Sewer 
Septic Tank
Style 
RanchTraditional
Utilities 
Electricity Available
Water Source 
Public
Interior Features
Appliances 
DishwasherElectric RangeDisposalMicrowaveOvenRefrigeratorWater Heater
Cooling 
Ceiling Fan(s)Central Air
Fireplace 
Yes
Fireplace Features 
Family Room
Fireplaces 
1
Flooring 
Ceramic TileVinyl
Heating 
Central
Interior 
Ceiling Fan(s)Double VanityEntrance FoyerHigh CeilingsPantry
Laundry Features 
Washer HookupElectric Dryer HookupInsideLaundry Room
Other 
Save
Ask
Tour
Hide
Share
Exterior Features
Construction Details 
Brick
Exterior 
Fire PitPrivate Yard
Fencing 
Back YardWood
Lot Features 
City LotSprinklers In Front
Other Structures 
Outbuilding
Patio And Porch 
PorchCovered
Pool Features 
None
Road Frontage 
City Street
Roof 
CompositionShingle
View 
None
Waterfront Features 
None
Waterview 
None
Community Features
Community Features 
None
Financing Terms Available 
CashConventionalFHALease BackVA Loan
School District 
Belton ISD
Schools
School District
Belton ISD
Elementary School
Unknown
Middle School
Unknown
High School
Unknown
Listing courtesy of Diana Zavala of Realty Of America, Llc


Listing information is provided by Participants of the Central Texas MLS. IDX information is provided exclusively for personal, non-commercial use, and may not be used for any purpose other than to identify prospective properties consumers may be interested in purchasing. Information is deemed reliable but not guaranteed. Copyright 2026, Central Texas MLS.
Last checked: 2026-05-25 03:55 PM UTC

Neighborhood & Commute
Source: Walkscore
Disclosure: Community information and market data powered by Constellation Data Labs. Information is deemed reliable but not guaranteed.
Save
Ask
Tour
Hide
Share