
TWINS REALTY TEAM

Find homes for sale in the areas you actually want to live​

Browse listings by city and community so you can focus on neighborhoods that match your lifestyle, budget, and commute.

Save
Ask
Tour
Hide
Share
$2,750,000
25 Days On Site

2025 Running Creek Drive
Salado, TX 76571

For Sale|Single Family Residence|Active
5
Beds
5
Total Baths
5
Full Baths
5,470
SqFt
$503
/SqFt
2017
Built
Subdivision:
The Creeks Of Salado Ph I R
County:
Bell
2025 Running Creek Drive2025 Running Creek Drive2025 Running Creek Drive2025 Running Creek Drive
Save
Ask
Tour
Hide
Share

Mortgage Calculator

Monthly Payment (Est.)

Enter an interest rate to see your estimated monthly payment.
Calculator powered by Showcase IDX, a Constellation1 Company. Copyright ©2026 Information is deemed reliable but not guaranteed.

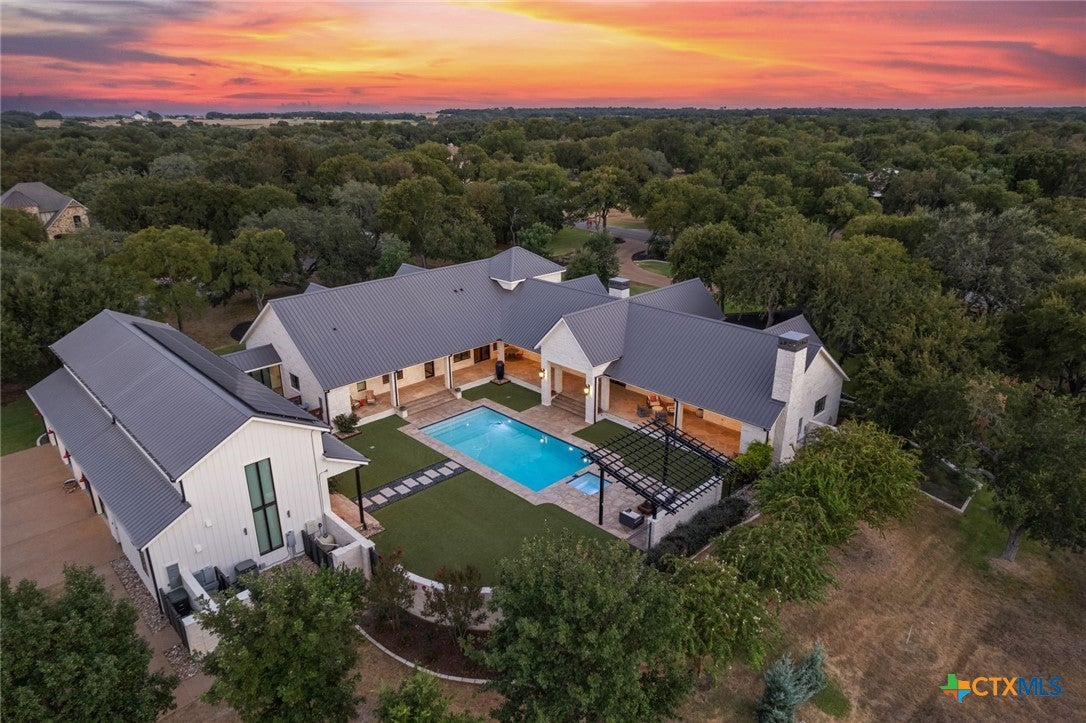
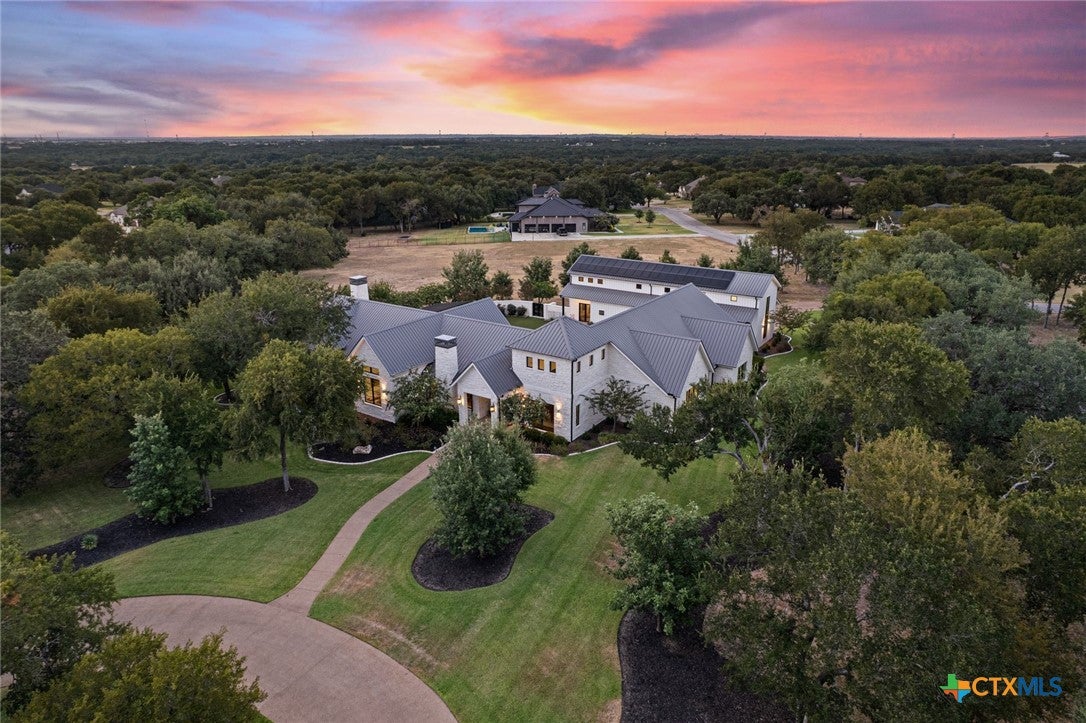
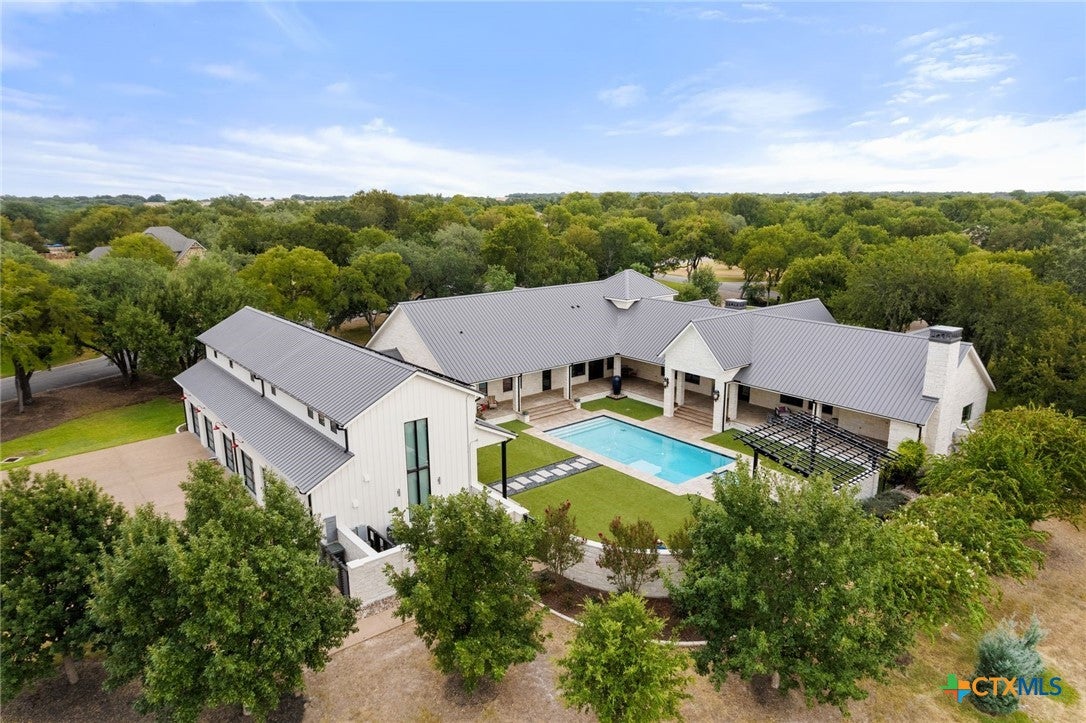
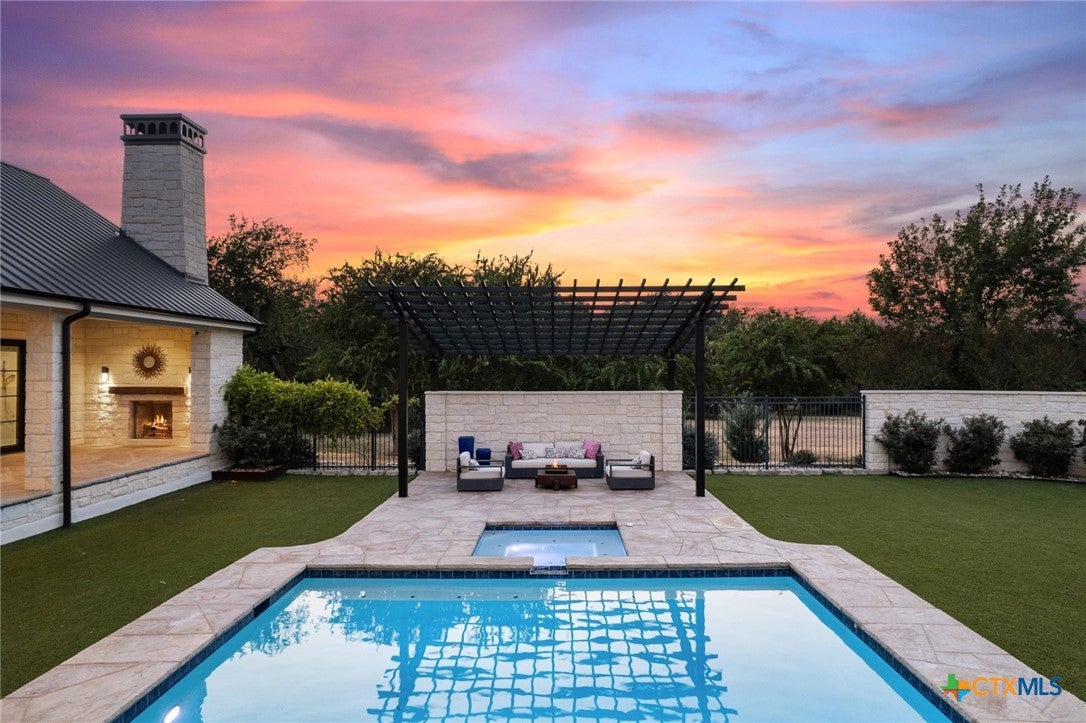
Set within the coveted gated enclave of The Creeks of Salado, this exceptional 5,470-SF custom estate offers refined Hill Country living on 1.93 acres. Privately positioned on a corner lot, the single-story residence combines timeless craftsmanship, advanced technology, resort-style outdoor living, and exceptional privacy. Custom stone construction and a distinctive metal roof complement mature native trees and drought-tolerant landscaping. Outdoor living spaces center around an in-ground pool and separate spa, with deep covered porches, gas fireplace, custom barbecue, and bespoke tile counters creating an ideal setting for entertaining. Inside, the thoughtfully designed floor plan features five bedrooms and five baths, including a private split-bedroom primary suite. Wide hallways enhance accessibility, while every bedroom features an en-suite bath. The chef’s kitchen and adjoining butler’s pantry are appointed with premium Bosch and Sub-Zero appliances. An inviting living room with gas fireplace anchors the main living spaces. Smart-home features include Wi-Fi-enabled PowerView motorized shades, Haiku ceiling fans, automated irrigation and exterior lighting, and zoned Sonos audio. A four-car garage with epoxy flooring provides abundant storage. A private 2-story guest quarters, accessed from the garage and pool, offers a bedroom, full kitchen, bath, and living area—ideal for guests, extended family, or a caretaker. Designed for comfort, health, efficiency, and resilience, the estate includes whole-house water filtration, indoor air cleaning, fresh-air ERV circulation, humidity control, monitored security, indoor storm shelter, backup generator, and solar battery storage. Located in historic Salado between Austin and Waco, the property offers convenient I-35 access and proximity to acclaimed schools, dining, galleries, boutiques, wineries, breweries, and Mill Creek Country Club’s private 27-hole golf course.

Save
Ask
Tour
Hide
Share
Listing Snapshot
Price 
$2,750,000
Days On Site 
25 Days
Bedrooms 
5
Inside Area (SqFt) 
5,470 sqft
Total Baths 
5
Full Baths 
5
Partial Baths 
N/A
Lot Size 
1.93 Acres
Year Built 
2017
MLS® Number 
624191
Status 
Active
Property Tax 
N/A
HOA/Condo/Coop Fees 
$62.5 monthly
Sq Ft Source 
Appraiser
Friends & Family
Recent Activity
4 weeks agoStatus changed to Active
4 weeks agoListing updated with changes from the MLS®
4 weeks agoListing first seen on site
General Features
Acres 
1.93
Attached Garage 
Yes
Disclosures 
Homestead Exemption, Senior Tax Exemption
Energy Features 
Solar
Foundation 
Slab
Garage 
Yes
Garage Spaces 
4
Green Energy Efficient 
AppliancesConstructionRoof
Levels 
One
Parking 
AttachedCircular DrivewayGarageGarage Door OpenerOversizedGarage Faces Rear
Property Sub Type 
Single Family Residence
Security 
Security SystemGated CommunityPrewiredSecurity System OwnedFire AlarmSmoke Detector(s)Security Lights
Sewer 
Public Sewer
Style 
HillCountryRanch
Utilities 
Electricity AvailablePropane
Interior Features
Appliances 
Double OvenElectric RangeDisposalGas Water HeaterOvenRange HoodMicrowaveWater Softener Owned
Cooling 
Ceiling Fan(s)Central AirElectricZoned
Fireplace 
Yes
Fireplace Features 
Living RoomPropaneOutside
Fireplaces 
2
Flooring 
TileWood
Heating 
CentralElectricFireplace(s)RadiantSolarZoned
Interior 
Beamed CeilingsBookcasesBuilt-in FeaturesCeiling Fan(s)ChandelierCrown MoldingCathedral Ceiling(s)Double VanityEntrance FoyerHigh CeilingsHis and Hers ClosetsIn-Law Floorplan
Laundry Features 
Washer HookupElectric Dryer HookupMain LevelLaundry RoomSink
Spa 
Yes
Window Features 
Window Treatments
Master Bedroom 
Level - Main
Save
Ask
Tour
Hide
Share
Exterior Features
Construction Details 
Fiber CementFrameStoneVertical Siding
Exterior 
Outdoor KitchenRain Gutters
Fencing 
MasonryPartial
Lot Features 
Corner LotLevel
Other Structures 
PergolaWorkshop
Patio And Porch 
PorchCoveredPatio
Pool Features 
GuniteIn GroundNoneSalt Water
Roof 
Metal
Spa 
Yes
Spa Features 
GuniteIn Ground
View 
NonePool
Waterfront Features 
None
Waterview 
NonePool
Windows/Doors 
Window Treatments
Community Features
Association Fee 
$750.0
Association Fee Frequency 
Annually
Community Features 
NoneGated
School District 
Salado ISD
Financing Terms Available 
CashConventional
Roads 
Asphalt
Schools
School District
Salado ISD
Elementary School
Salado Creek Elementary
Middle School
Salado Intermediate School
High School
Salado High School
Listing courtesy of Deborah M. Stevenson of Kuper Sotheby's Int'l Realty


Listing information is provided by Participants of the Central Texas MLS. IDX information is provided exclusively for personal, non-commercial use, and may not be used for any purpose other than to identify prospective properties consumers may be interested in purchasing. Information is deemed reliable but not guaranteed. Copyright 2026, Central Texas MLS.
Last checked: 2026-09-29 01:38 AM UTC

Neighborhood & Commute
Source: Walkscore
Disclosure: Community information and market data powered by Constellation Data Labs. Information is deemed reliable but not guaranteed.
Save
Ask
Tour
Hide
Share