
TWINS REALTY TEAM

Find homes for sale in the areas you actually want to live​

Browse listings by city and community so you can focus on neighborhoods that match your lifestyle, budget, and commute.

Save
Ask
Tour
Hide
Share
$579,000
8 Days On Site

11175 Golden Eagle Avenue
Salado, TX 76571

Single Family Residence|Pending
4
Beds
3
Total Baths
3
Full Baths
2,429
SqFt
$238
/SqFt
2024
Built
Subdivision:
Eagle Ranch
County:
Bell
11175 Golden Eagle Avenue11175 Golden Eagle Avenue11175 Golden Eagle Avenue11175 Golden Eagle Avenue
Save
Ask
Tour
Hide
Share

Mortgage Calculator

Monthly Payment (Est.)

Enter an interest rate to see your estimated monthly payment.
Calculator powered by Showcase IDX, a Constellation1 Company. Copyright ©2026 Information is deemed reliable but not guaranteed.

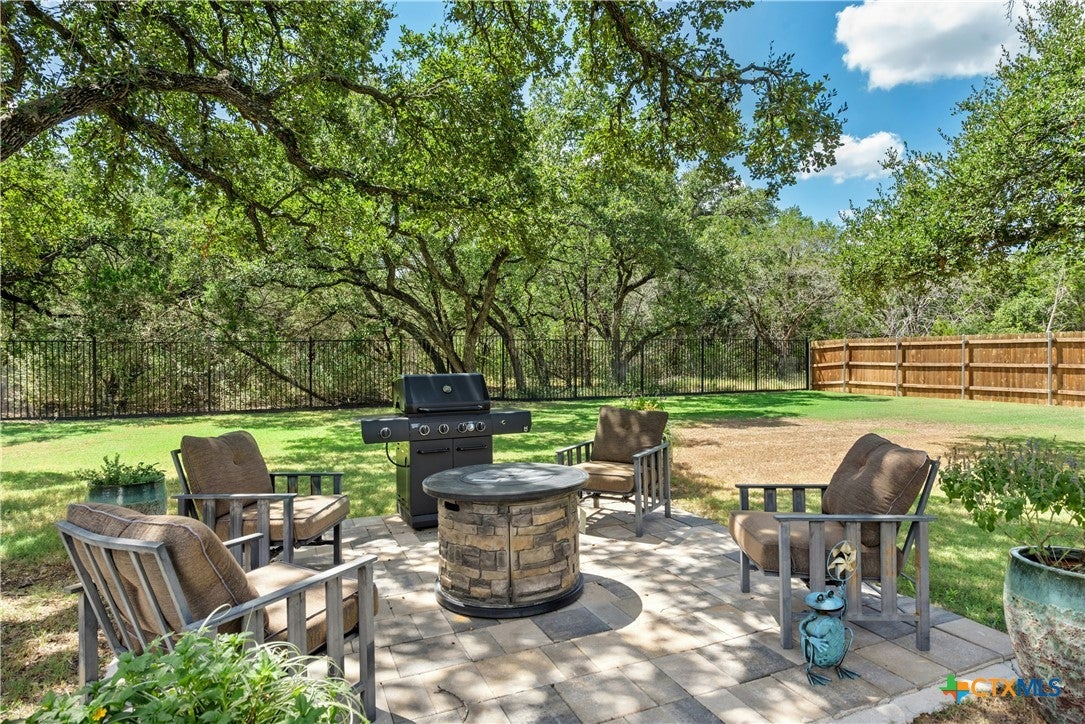
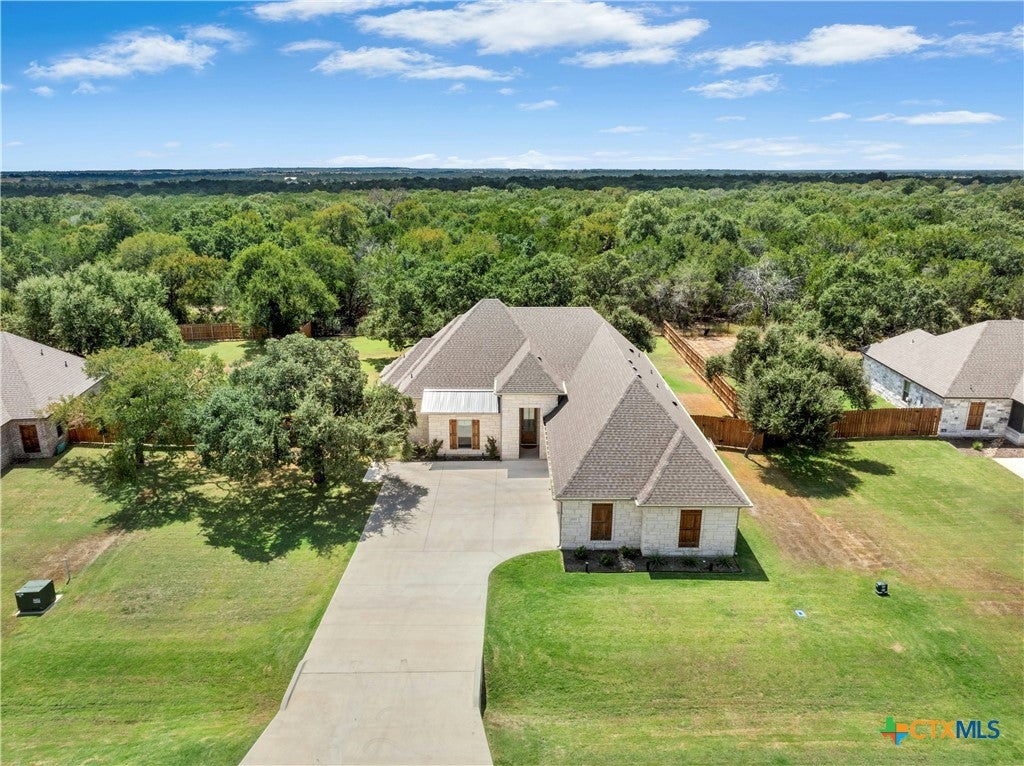
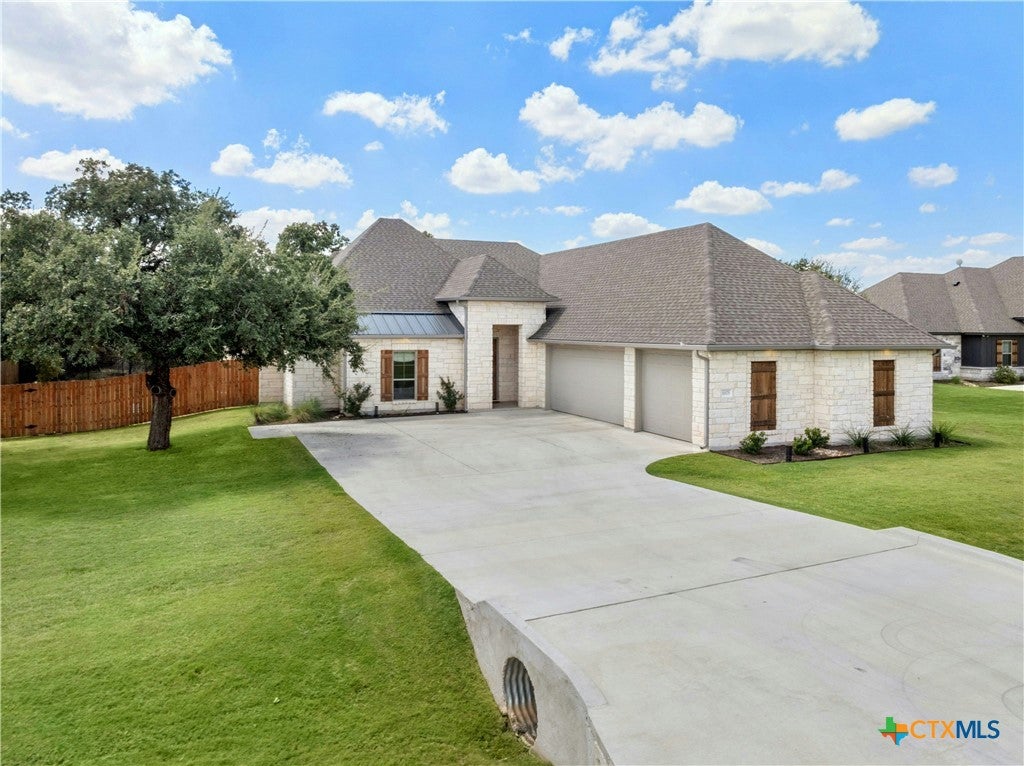
Welcome home to Eagle Ranch in the charming and growing town of Salado. This meticulously maintained one story home, only two years old, offers four bedrooms and three full baths, plus a three car garage with epoxy flooring. The open concept layout features 12 foot ceilings, a gas log fireplace, custom cabinets, and granite countertops. The primary suite includes a full tile shower and connects conveniently to the laundry room, while a secondary bedroom can easily convert to a second primary suite. Outside, enjoy a half acre lot shaded by mature trees, a covered patio, a full sprinkler system, and a wrought iron fence in the back. All three level schools sit right at the neighborhood entrance. Salado sits about 50 miles north of Austin and 50 miles south of Waco, with easy access to Belton, Temple, and Georgetown. The spring fed Salado Creek winds through the historic downtown district, past locally owned boutiques, art galleries, wineries, microbreweries, and restaurants. The Stagecoach Inn, built in 1852 and believed to be the oldest structure in the village, was once a stop along the Chisholm Trail. Salado is officially designated both a cultural arts district and a music friendly community, and the village hosts more than 25 festivals and events each year. This is your chance to find some elbow room in the charming town of Salado.

Save
Ask
Tour
Hide
Share
Listing Snapshot
Price 
$579,000
Days On Site 
8 Days
Bedrooms 
4
Inside Area (SqFt) 
2,429 sqft
Total Baths 
3
Full Baths 
3
Partial Baths 
N/A
Lot Size 
0.5 Acres
Year Built 
2024
MLS® Number 
625571
Status 
Pending
Property Tax 
$8,963
HOA/Condo/Coop Fees 
$45.75 monthly
Sq Ft Source 
Appraiser
Friends & Family
Recent Activity
8 hours agoStatus changed to Pending
8 hours agoListing updated with changes from the MLS®
a week agoListing first seen on site
General Features
Acres 
0.5
Attached Garage 
Yes
Foundation 
Slab
Garage 
Yes
Garage Spaces 
3
Levels 
One
Parking 
AttachedGarageGarage Door OpenerOversizedGarage Faces Side
Property Sub Type 
Single Family Residence
Sewer 
Aerobic Septic
Style 
ContemporaryModern
Utilities 
Electricity AvailablePropane
Water Source 
Public
Interior Features
Appliances 
DishwasherGas CooktopOvenRange HoodCooktopMicrowave
Cooling 
Ceiling Fan(s)Central AirElectricHeat Pump
Fireplace 
Yes
Fireplace Features 
Family RoomGas LogVentless
Flooring 
Carpet
Heating 
Heat PumpCentral
Interior 
Tray Ceiling(s)Ceiling Fan(s)Double VanityEat-in KitchenHigh CeilingsOpen FloorplanRecessed LightingStorageWalk-In Closet(s)Granite CountersKitchen IslandPantry
Laundry Features 
Main LevelLaundry RoomSink
Save
Ask
Tour
Hide
Share
Exterior Features
Construction Details 
FrameStone
Fencing 
Back YardFullGatePerimeterPrivacyWrought Iron
Lot Features 
Wooded
Patio And Porch 
PatioCovered
Pool Features 
None
Road Frontage 
City Street
Roof 
CompositionMetalShingle
View 
None
Waterfront Features 
None
Waterview 
None
Community Features
Association Fee 
$549.0
Association Fee Frequency 
Annually
Community Features 
None
School District 
Salado ISD
Financing Terms Available 
CashConventionalFHAVA Loan
Roads 
Paved
Schools
School District
Salado ISD
Elementary School
Salado Creek Elementary
Middle School
Salado Junior High
High School
Salado High School
Listing courtesy of Starsky S. Owen of Starsky Owen Realty


Listing information is provided by Participants of the Central Texas MLS. IDX information is provided exclusively for personal, non-commercial use, and may not be used for any purpose other than to identify prospective properties consumers may be interested in purchasing. Information is deemed reliable but not guaranteed. Copyright 2026, Central Texas MLS.
Last checked: 2026-09-27 03:56 AM UTC

Neighborhood & Commute
Source: Walkscore
Disclosure: Community information and market data powered by Constellation Data Labs. Information is deemed reliable but not guaranteed.
Save
Ask
Tour
Hide
Share