
TWINS REALTY TEAM

Find homes for sale in the areas you actually want to live​

Browse listings by city and community so you can focus on neighborhoods that match your lifestyle, budget, and commute.

Save
Ask
Tour
Hide
Share
$295,000
7 Days On Site

888 End O Trail
Harker Heights, TX 76548

For Sale|Single Family Residence|Active
3
Beds
2
Total Baths
2
Full Baths
1,976
SqFt
$149
/SqFt
1994
Built
Subdivision:
Tanglewood North Unit Twelve
County:
Bell
888 End O Trail888 End O Trail888 End O Trail888 End O Trail
Save
Ask
Tour
Hide
Share

Mortgage Calculator

Monthly Payment (Est.)

Enter an interest rate to see your estimated monthly payment.
Calculator powered by Showcase IDX, a Constellation1 Company. Copyright ©2026 Information is deemed reliable but not guaranteed.

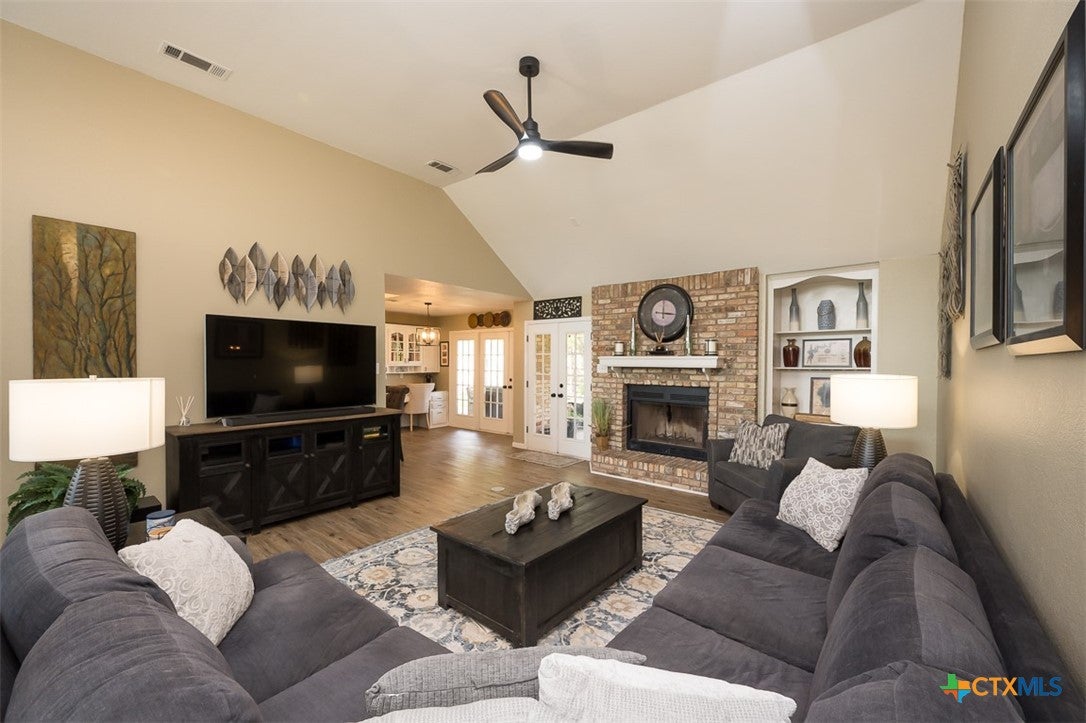
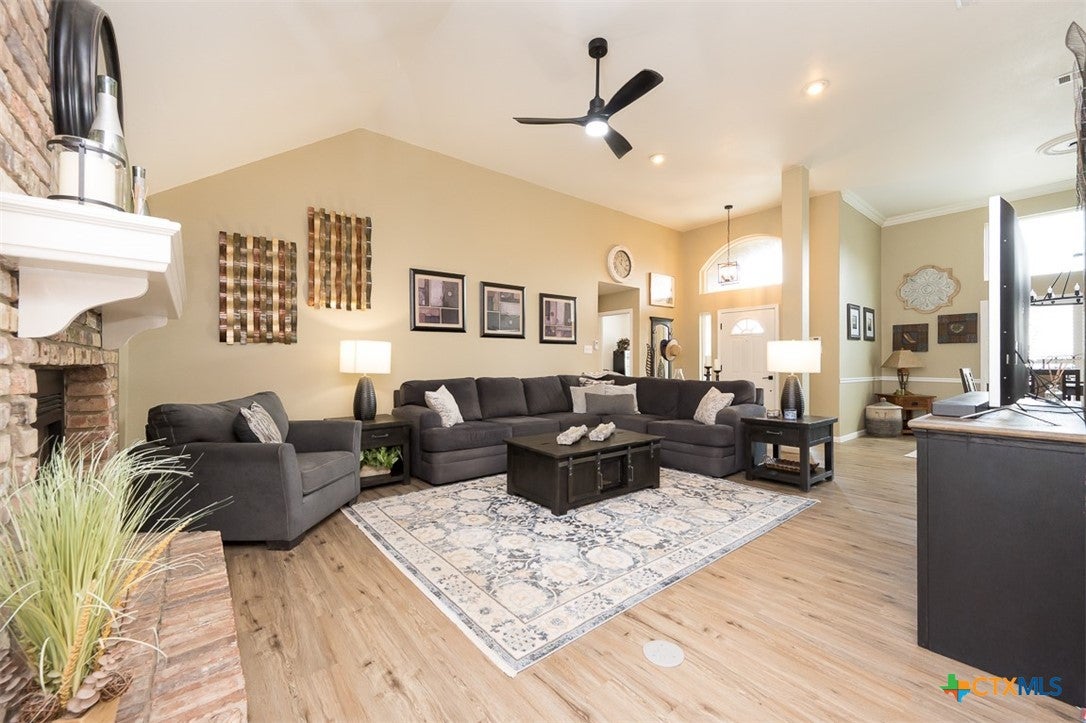
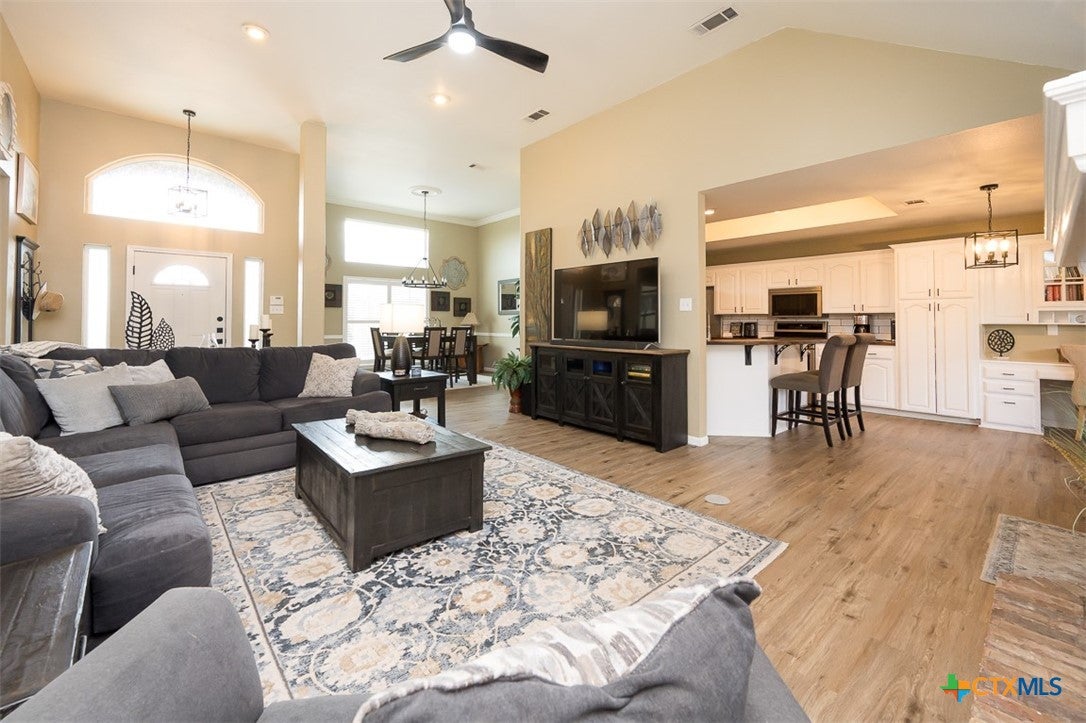
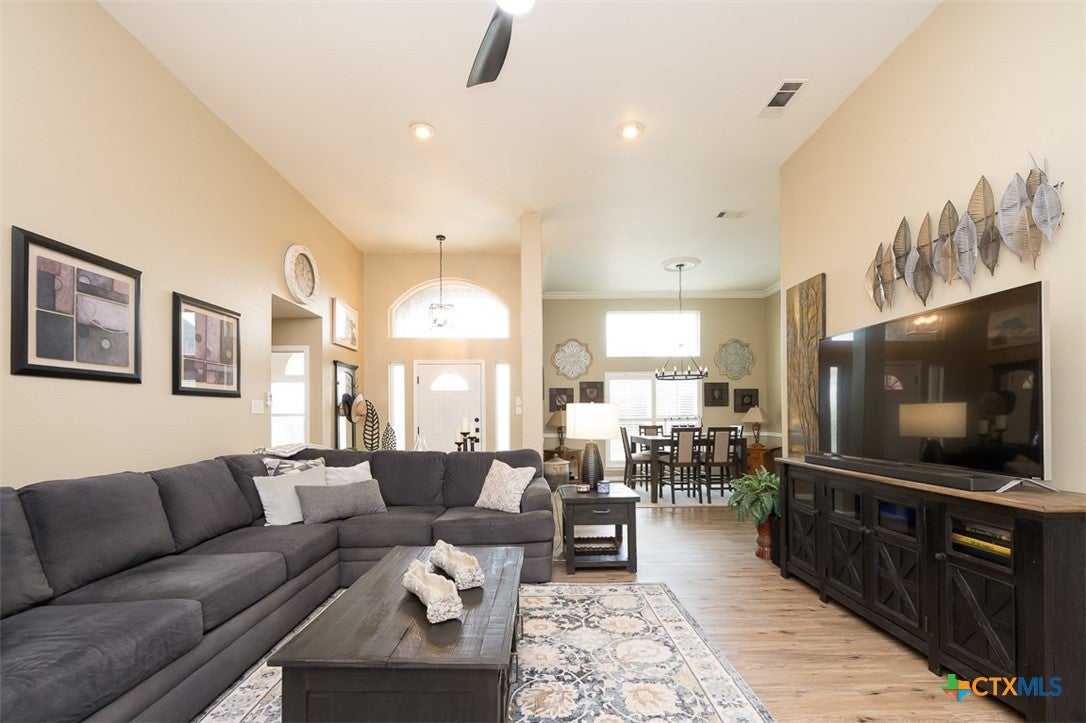
Imagine starting your day with beautiful views and ending it with the convenience of having shopping, dining, parks, and Fort Hood just minutes away. Located in the heart of Harker Heights, this inviting 3-bedroom, 2-bath home offers comfortable living spaces, a practical floor plan, and a setting you’ll love coming home to. Inside, the home offers a bright and welcoming atmosphere with attractive flooring, a neutral color palette, and stylish fixtures throughout. The spacious kitchen provides abundant cabinetry and a dedicated breakfast area, while the formal dining room creates a natural gathering place for family meals, holiday dinners, or entertaining friends. The three bedrooms offer comfortable retreats with plenty of natural light, while both bathrooms feature attractive finishes and thoughtful layouts. One of the home’s most memorable features awaits outside. Step out and take in the breathtaking views stretching for miles—a beautiful backdrop for morning coffee, evening relaxation, or entertaining guests. It’s the kind of view that makes everyday life feel a little more special. And when it’s time to head out, you’re conveniently close to Harker Heights shopping, dining, parks, schools, and Fort Hood. With comfortable spaces inside, spectacular views outside, and a location that puts everyday conveniences within easy reach, this home is ready to become the setting for your next chapter.

Save
Ask
Tour
Hide
Share
Listing Snapshot
Price 
$295,000
Days On Site 
7 Days
Bedrooms 
3
Inside Area (SqFt) 
1,976 sqft
Total Baths 
2
Full Baths 
2
Partial Baths 
N/A
Lot Size 
0.3017 Acres
Year Built 
1994
MLS® Number 
625628
Status 
Active
Property Tax 
$5,287
HOA/Condo/Coop Fees 
N/A
Sq Ft Source 
Appraiser
Friends & Family
Recent Activity
a week agoListing first seen on site
a week agoListing updated with changes from the MLS®
General Features
Acres 
0.3017
Attached Garage 
Yes
Foundation 
Slab
Garage 
Yes
Garage Spaces 
2
Levels 
One
Parking 
AttachedGarageGarage Door OpenerGarage Faces Side
Property Sub Type 
Single Family Residence
Security 
Smoke Detector(s)
Sewer 
Public Sewer
Style 
Traditional
Utilities 
Natural Gas AvailableWater Available
Water Source 
Public
Interior Features
Appliances 
DishwasherDisposalGas RangeGas Water HeaterWater HeaterMicrowaveRange
Cooling 
Ceiling Fan(s)Central AirElectric
Fireplace 
Yes
Fireplace Features 
Living RoomStoneWood Burning
Fireplaces 
1
Heating 
Natural Gas
Interior 
Tray Ceiling(s)Ceiling Fan(s)Crown MoldingDouble VanityHigh CeilingsRecessed LightingWalk-In Closet(s)Breakfast BarPantry
Laundry Features 
InsideLaundry Room
Window Features 
Double Pane WindowsWindow Treatments
Laundry 
Save
Ask
Tour
Hide
Share
Exterior Features
Construction Details 
Brick
Exterior 
Rain Gutters
Fencing 
Back YardWrought Iron
Lot Features 
City Lot
Patio And Porch 
PorchCoveredPatio
Pool Features 
None
Roof 
CompositionShingle
View 
None
Waterfront Features 
None
Waterview 
None
Windows/Doors 
Double Pane WindowsWindow Treatments
Community Features
Community Features 
NoneCurbs
School District 
Killeen ISD
Financing Terms Available 
CashConventionalFHAVA Loan
Roads 
AsphaltPaved
Schools
School District
Killeen ISD
Elementary School
Unknown
Middle School
Unknown
High School
Unknown
Listing courtesy of Scott Shine of Coldwell Banker Apex, Realtors


Listing information is provided by Participants of the Central Texas MLS. IDX information is provided exclusively for personal, non-commercial use, and may not be used for any purpose other than to identify prospective properties consumers may be interested in purchasing. Information is deemed reliable but not guaranteed. Copyright 2026, Central Texas MLS.
Last checked: 2026-09-28 11:43 PM UTC

Neighborhood & Commute
Source: Walkscore
Disclosure: Community information and market data powered by Constellation Data Labs. Information is deemed reliable but not guaranteed.
Save
Ask
Tour
Hide
Share