


2001 Blue Heron LaneHarker Heights, TX 76548
Mortgage Calculator
Monthly Payment (Est.)
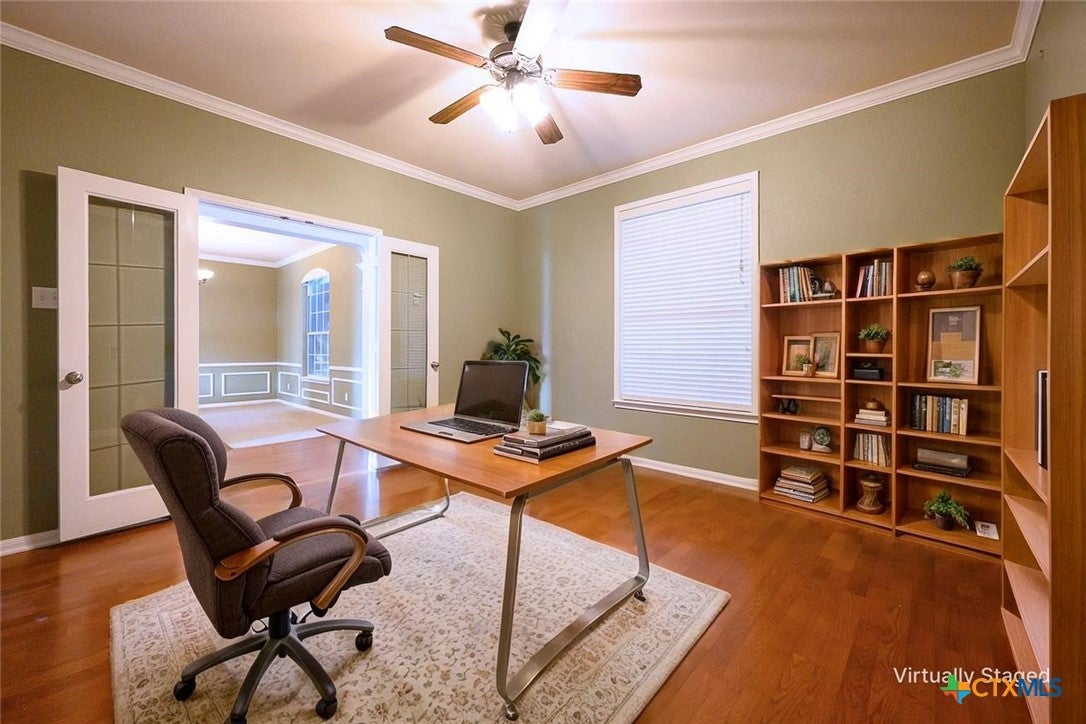
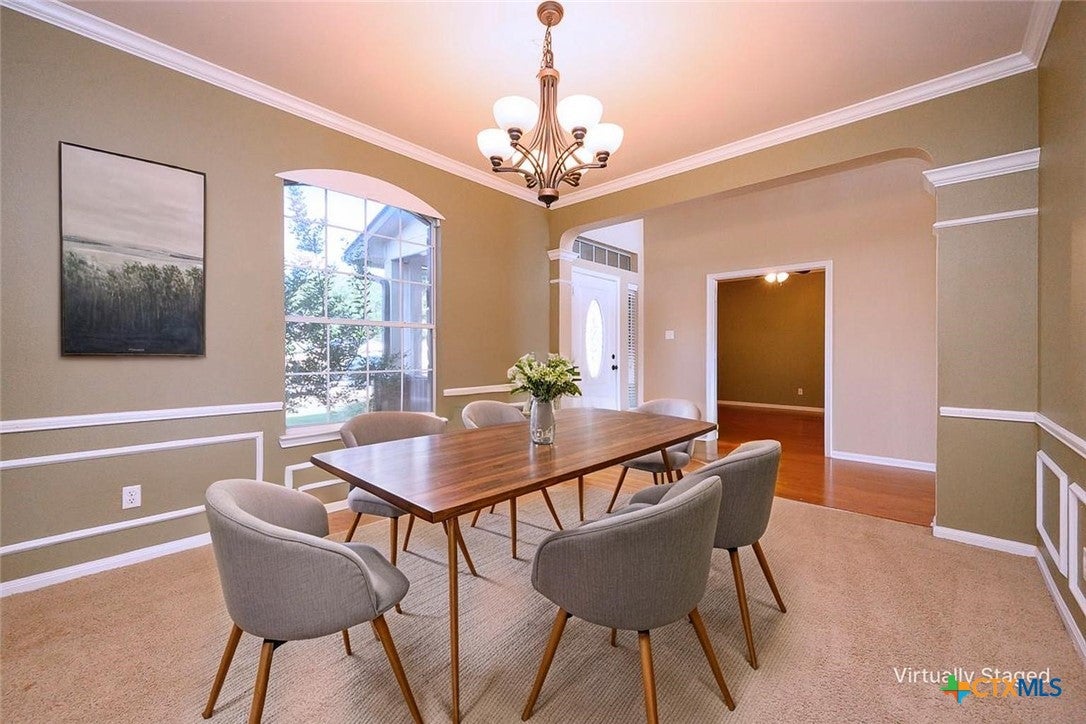
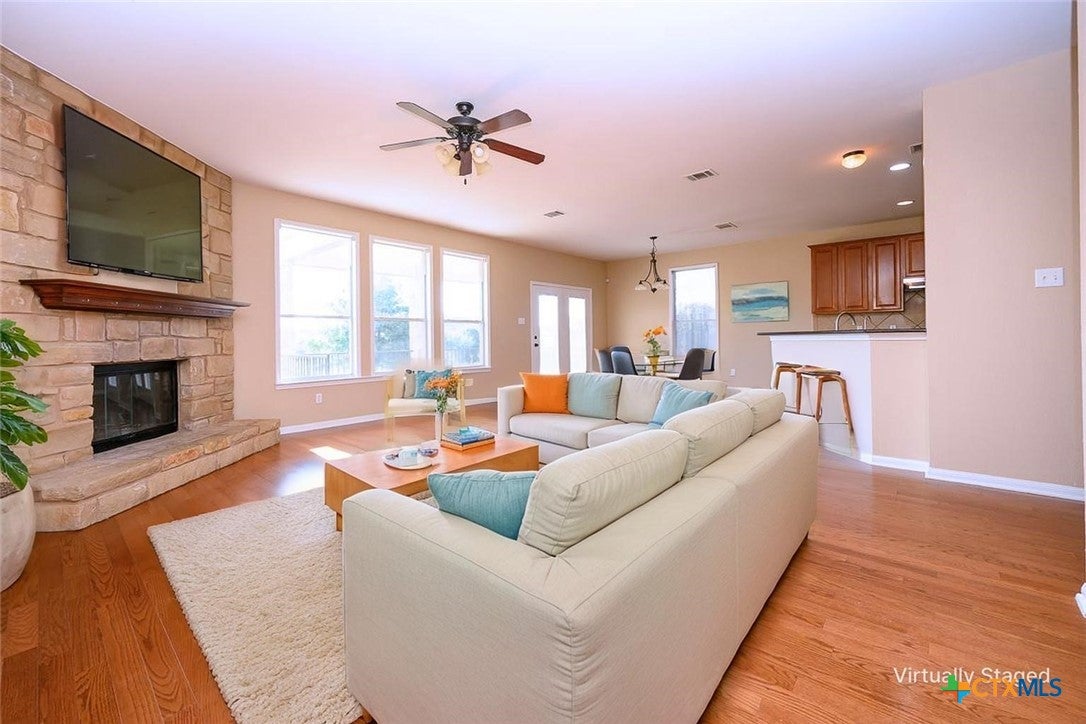
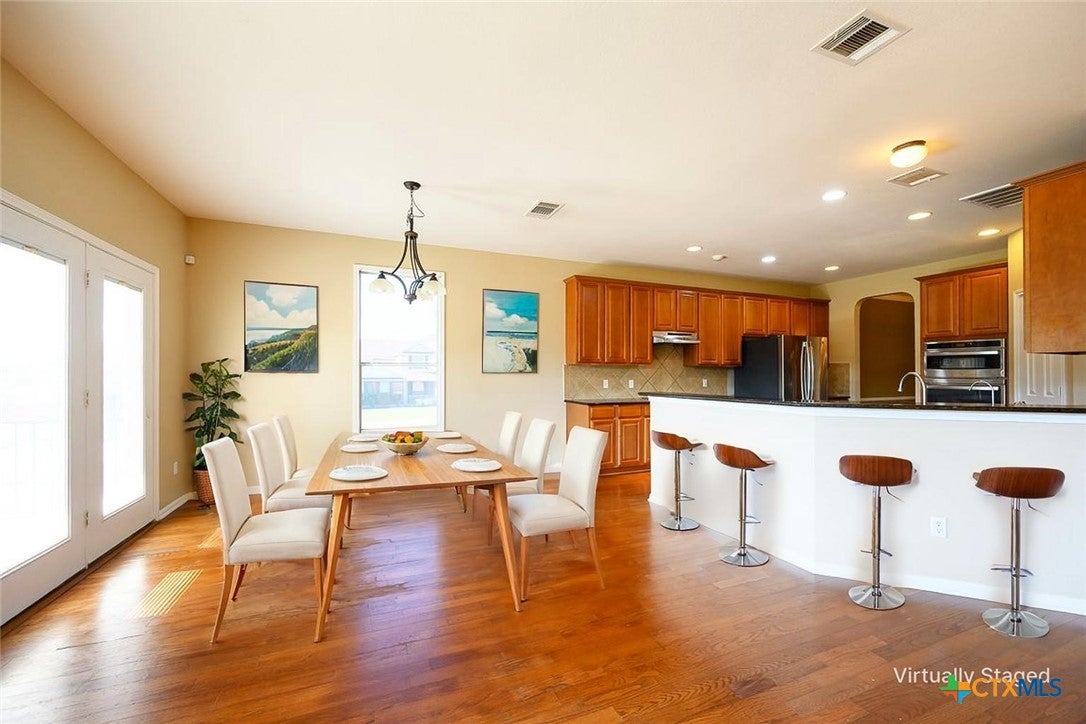
Enter an interest rate to see your estimated monthly payment.Set on an expansive 0.59-acre corner lot, this spacious two-story home offers room to spread out both inside and out. A welcoming front porch leads into a beautiful two-story foyer with hardwood floors that continue throughout the main living areas, immediately creating a sense of openness and flow. Just off the foyer, French doors open to a versatile flex room that can easily serve as a home office, study, or formal living space. Across the entry, the formal dining room provides a comfortable setting for holiday meals and special gatherings, with crown molding adding a finished touch. The heart of the home is the oversized kitchen, designed for both everyday living and entertaining. Abundant cabinetry and counter space, a center island, breakfast bar, granite countertops, tile backsplash, corner pantry, recessed lighting, and stainless steel appliances give the kitchen plenty of room to work and gather. Open to the kitchen, the large family room offers an easy place to relax, with hardwood floors and a floor-to-ceiling stone fireplace with hearth serving as a striking focal point. The downstairs owner's suite provides a private retreat with its own sitting area and large walk-in closet. The adjoining bath features dual raised vanities, upgraded sconce lighting, a jetted corner tub, oversized shower, and glass-block windows that bring in natural light. Upstairs, a huge loft creates additional flexible living space, while three generously sized bedrooms provide plenty of room for family, guests, hobbies, or work-from-home needs. Two of the bedrooms include walk-in closets. Outside, the oversized covered back patio extends the living space into the expansive backyard. The fully fenced corner lot also features a playscape, privacy hedges, garden beds, and fruit trees, offering plenty of space for outdoor living, gardening, play, and entertaining.
| a week ago | Listing first seen on site | |
| a week ago | Listing updated with changes from the MLS® |

Listing information is provided by Participants of the Central Texas MLS. IDX information is provided exclusively for personal, non-commercial use, and may not be used for any purpose other than to identify prospective properties consumers may be interested in purchasing. Information is deemed reliable but not guaranteed. Copyright 2026, Central Texas MLS.
Last checked: 2026-09-29 05:03 AM UTC
Did you know? You can invite friends and family to your search. They can join your search, rate and discuss listings with you.