
TWINS REALTY TEAM

Find homes for sale in the areas you actually want to live​

Browse listings by city and community so you can focus on neighborhoods that match your lifestyle, budget, and commute.

Save
Ask
Tour
Hide
Share
$429,500
3 Days On Site

812 Eagle Crest Cove
Salado, TX 76571

For Sale|Single Family Residence|Active
3
Beds
2
Total Baths
2
Full Baths
1,909
SqFt
$225
/SqFt
2023
Built
Subdivision:
Eagle Heights
County:
Bell
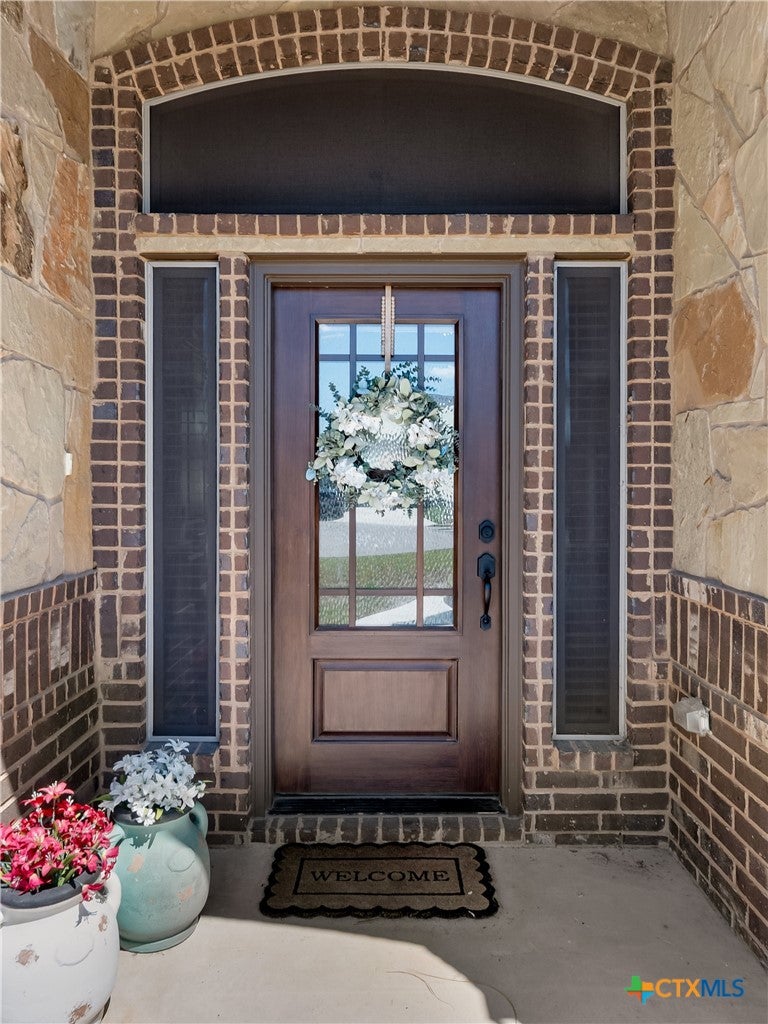
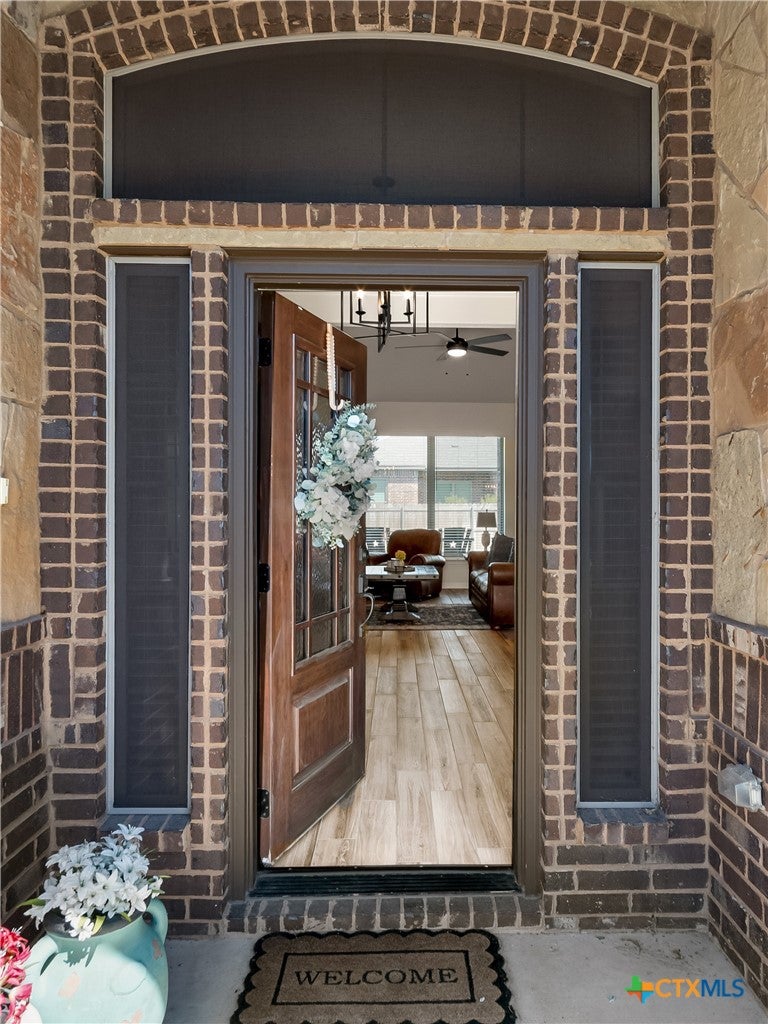
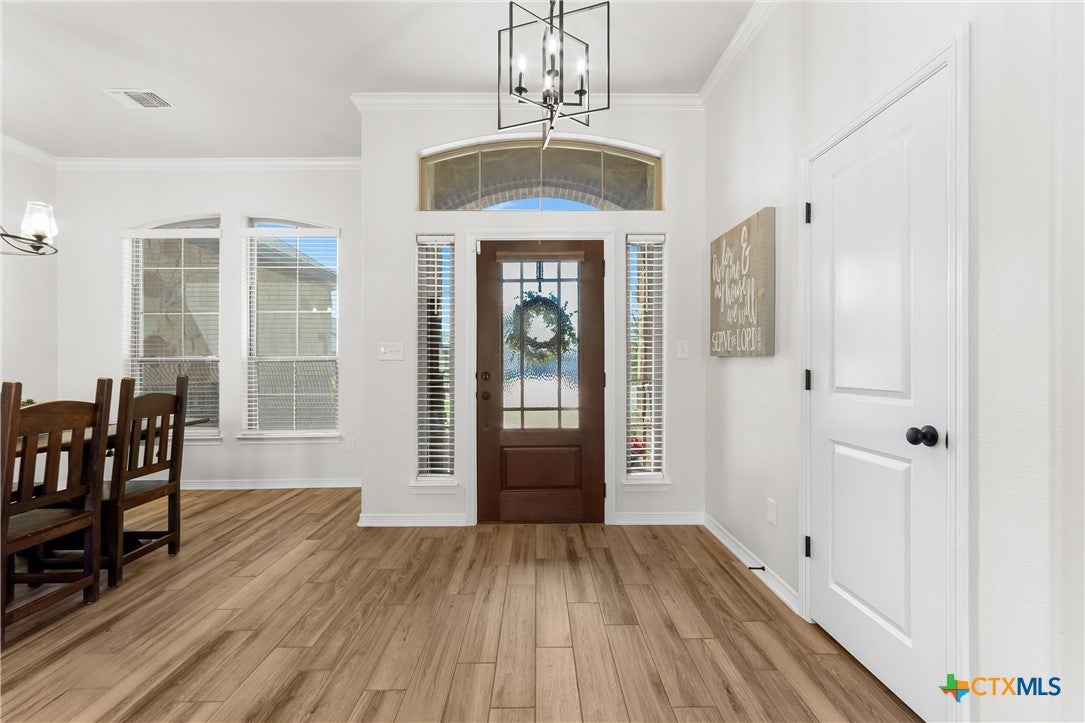
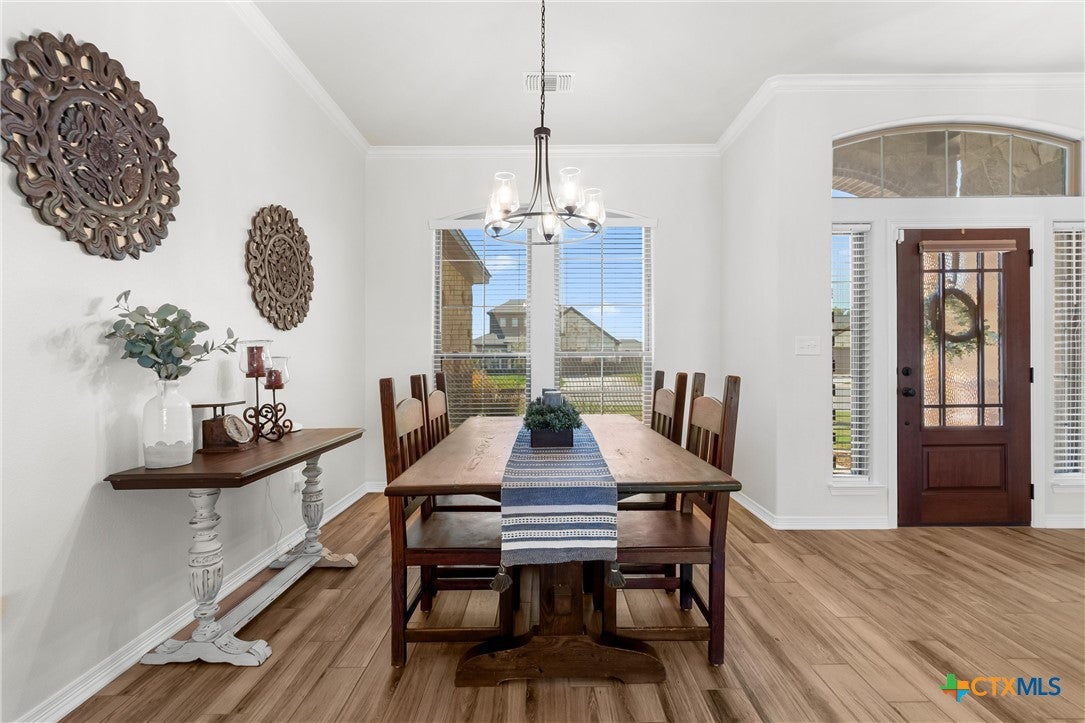
812 Eagle Crest Cove812 Eagle Crest Cove812 Eagle Crest Cove812 Eagle Crest Cove
Save
Ask
Tour
Hide
Share

Mortgage Calculator

Monthly Payment (Est.)

Enter an interest rate to see your estimated monthly payment.
Calculator powered by Showcase IDX, a Constellation1 Company. Copyright ©2026 Information is deemed reliable but not guaranteed.

MUST SEE KITCHEN AND BATH! Nestled in a convenient CULDESAC, this 2023 Carothers-built home in Salado is just the right size. This immaculately kept 1909sf home has a spacious living area with VAULTED BEAMED CEILINGS and is open to a gorgeous kitchen. Tall, white SOFT CLOSE cabinets, vent hood vented out attic, richly marbled granite counters and premium backsplash create a calming and inviting atmosphere. Open concept design with SPLIT FLOOR PLAN. Primary bedroom has extra large windows and primary bath is finished with glossy marble-look flooring, walk-in shower, large soaking tub with beautiful tile colors and textures. Laundry room has EXTRA STORAGE and countertop. LARGE COVERED BACK PATIO looks over a perfectly-sized yard for minimal yard work. Full irrigation. COMMUNITY PICKLE BALL COURT AND POOL. DON’T WAIT to see this gem!

Save
Ask
Tour
Hide
Share
Listing Snapshot
Price 
$429,500
Days On Site 
3 Days
Bedrooms 
3
Inside Area (SqFt) 
1,909 sqft
Total Baths 
2
Full Baths 
2
Partial Baths 
N/A
Lot Size 
0.18 Acres
Year Built 
2023
MLS® Number 
626086
Status 
Active
Property Tax 
$7,186
HOA/Condo/Coop Fees 
$45.83 monthly
Sq Ft Source 
Builder
Friends & Family
Recent Activity
4 days agoListing first seen on site
4 days agoListing updated with changes from the MLS®
General Features
Acres 
0.18
Attached Garage 
Yes
Foundation 
Slab
Garage 
Yes
Garage Spaces 
2
Levels 
One
Parking 
AttachedGarage
Property Sub Type 
Single Family Residence
Sewer 
Public Sewer
Style 
Traditional
Utilities 
Water Available
Water Source 
Public
Interior Features
Appliances 
DishwasherElectric CooktopElectric Water HeaterDisposalOvenCooktopMicrowave
Cooling 
Ceiling Fan(s)Electric
Fireplace 
Yes
Fireplace Features 
ElectricFamily RoomStone
Flooring 
CarpetCeramic Tile
Heating 
Electric
Interior 
Beamed CeilingsCeiling Fan(s)Crown MoldingDouble VanityEntrance FoyerRecessed LightingVaulted Ceiling(s)Walk-In Closet(s)Breakfast BarGranite CountersKitchen IslandPantry
Laundry Features 
Laundry Room
Save
Ask
Tour
Hide
Share
Exterior Features
Fencing 
Back YardPrivacy
Lot Features 
Cul-De-SacCity Lot
Patio And Porch 
CoveredPatio
Pool Features 
CommunityNone
Roof 
CompositionShingle
View 
None
Waterfront Features 
None
Waterview 
None
Community Features
Association Fee 
$550.0
Association Fee Frequency 
Annually
Community Features 
Pool
School District 
Salado ISD
Financing Terms Available 
CashConventionalFHAVA Loan
Schools
School District
Salado ISD
Elementary School
Unknown
Middle School
Unknown
High School
Unknown
Listing courtesy of Nancy E. Best of Nancy Best Realty


Listing information is provided by Participants of the Central Texas MLS. IDX information is provided exclusively for personal, non-commercial use, and may not be used for any purpose other than to identify prospective properties consumers may be interested in purchasing. Information is deemed reliable but not guaranteed. Copyright 2026, Central Texas MLS.
Last checked: 2026-09-27 10:10 AM UTC

Neighborhood & Commute
Source: Walkscore
Disclosure: Community information and market data powered by Constellation Data Labs. Information is deemed reliable but not guaranteed.
Save
Ask
Tour
Hide
Share