
TWINS REALTY TEAM

Find homes for sale in the areas you actually want to live​

Browse listings by city and community so you can focus on neighborhoods that match your lifestyle, budget, and commute.

Save
Ask
Tour
Hide
Share
$339,900
1 Day On Site

833 Tuscan Road
Harker Heights, TX 76548

For Sale|Single Family Residence|Active
3
Beds
3
Total Baths
2
Full Baths
1
Partial Bath
2,560
SqFt
$133
/SqFt
2016
Built
Subdivision:
Tuscany Meadows Ph 1
County:
Bell
833 Tuscan Road833 Tuscan Road833 Tuscan Road833 Tuscan Road
Save
Ask
Tour
Hide
Share

Mortgage Calculator

Monthly Payment (Est.)

Enter an interest rate to see your estimated monthly payment.
Calculator powered by Showcase IDX, a Constellation1 Company. Copyright ©2026 Information is deemed reliable but not guaranteed.

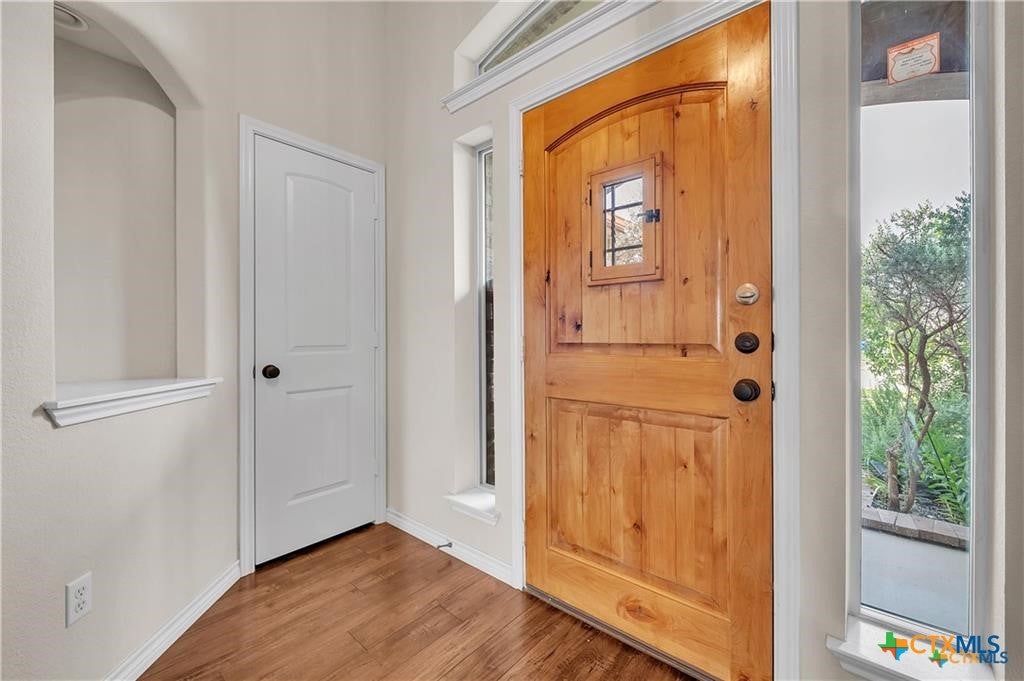
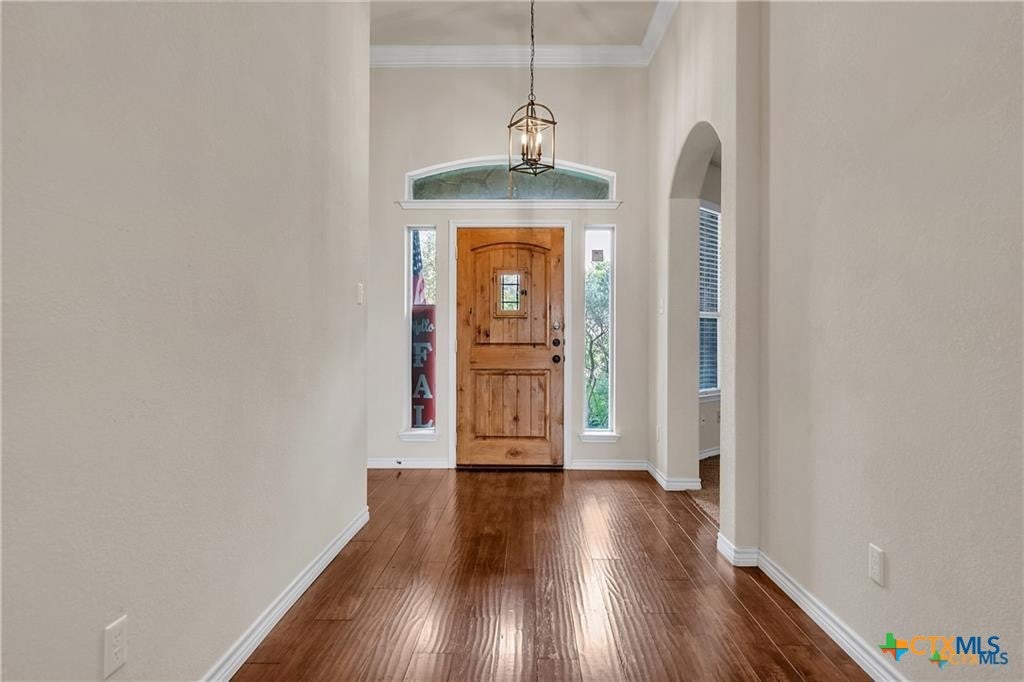
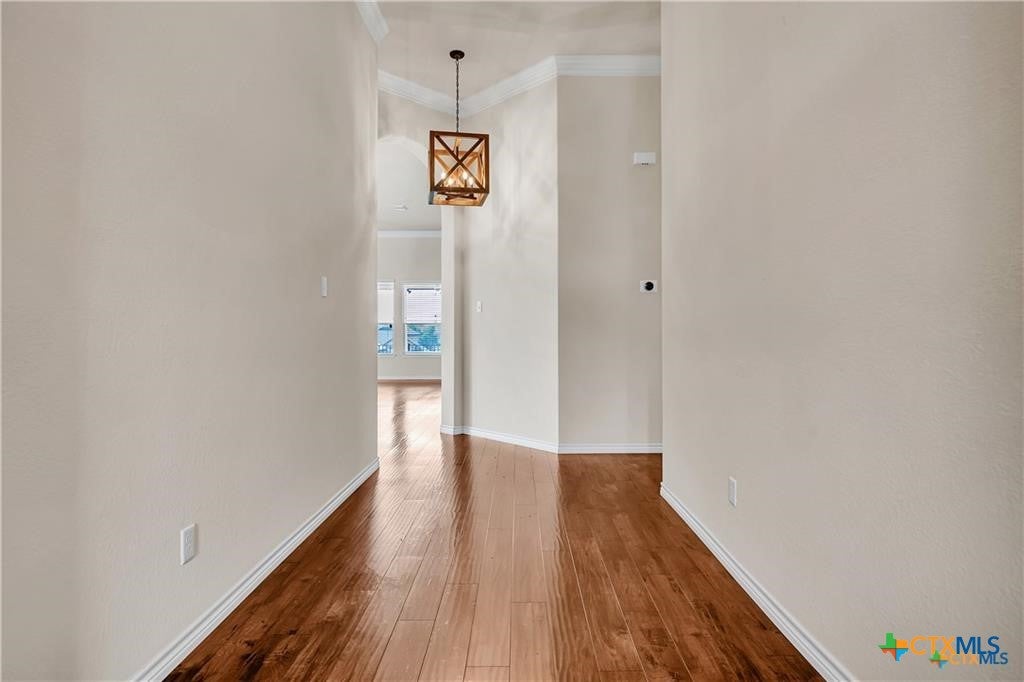
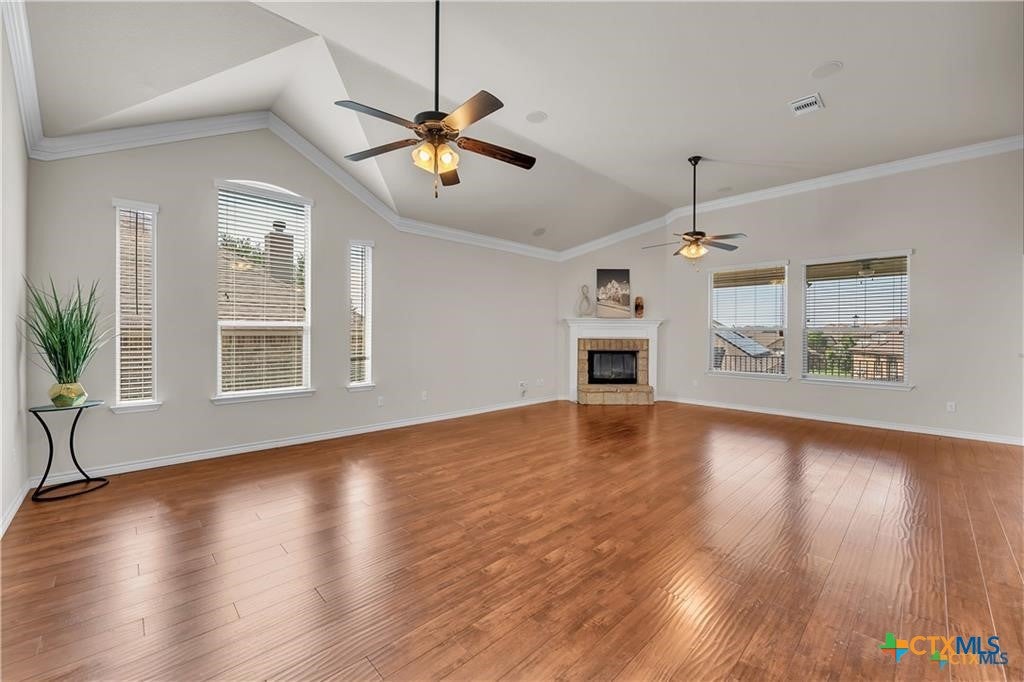
Experience the elegance of this stunning 3-bedroom, 2.5-bath home located in Tuscany Meadows Estates. The residence boasts high ceilings, wood laminate floors, and an open floor plan perfect for modern living. The spacious living area features vaulted ceilings, upgraded flooring, and ample space for guests to relax. A generously sized guest bedroom offers a private seating area, ensuring comfort for visitors. The large kitchen is a chef's dream, equipped with double ovens, a large island, a walk-in pantry, abundant cabinetry, and granite countertops. The expansive primary bedroom includes vaulted ceilings, a cozy seating area, laminate floors, and a luxurious bathroom with separate vanities, a jetted tub, a walk-in shower, and an extensive walk-in closet. This home provides plenty of space for comfortable and stylish living.

Save
Ask
Tour
Hide
Share
Listing Snapshot
Price 
$339,900
Days On Site 
1 Day
Bedrooms 
3
Inside Area (SqFt) 
2,560 sqft
Total Baths 
3
Full Baths 
2
Partial Baths 
1
Lot Size 
0.1936 Acres
Year Built 
2016
MLS Number 
630169
Status 
Active
Property Tax 
$6,602
HOA/Condo/Coop Fees 
N/A
Sq Ft Source 
Appraiser
Friends & Family
Recent Activity
yesterdayListing first seen on site
yesterdayListing updated with changes from the MLS
General Features
Acres 
0.1936
Foundation 
Slab
Garage 
Yes
Garage Spaces 
2
Levels 
One
Property Sub Type 
Single Family Residence
Sewer 
Public Sewer
Special Circumstances 
Real Estate Owned
Style 
Ranch
Water Source 
Public
Interior Features
Appliances 
Double OvenDishwasherElectric Water HeaterDisposalCooktopMicrowave
Cooling 
Ceiling Fan(s)Central AirElectric
Fireplace 
Yes
Fireplace Features 
Wood Burning
Fireplaces 
1
Flooring 
TileWood
Heating 
Fireplace(s)
Interior 
Breakfast BarCeiling Fan(s)Granite CountersHigh CeilingsWalk-In Closet(s)Kitchen IslandPantry
Laundry Features 
Electric Dryer HookupLaundry Room
Window Features 
Double Pane Windows
Save
Ask
Tour
Hide
Share
Exterior Features
Fencing 
Back YardWood
Lot Features 
City Lot
Patio And Porch 
PorchCovered
Pool Features 
None
Road Frontage 
City Street
Roof 
CompositionShingle
View 
None
Waterfront Features 
None
Waterview 
None
Windows/Doors 
Double Pane Windows
Community Features
Community Features 
None
School District 
Killeen ISD
Financing Terms Available 
CashConventionalFHAVA Loan
Schools
School District
Killeen ISD
Elementary School
Maude Moore Wood Elementary School
Middle School
Union Grove Middle School
High School
Harker Heights High School
Listing courtesy of Eric Zadnik of Premier, REALTORS


Listing information is provided by Participants of the Central Texas MLS. IDX information is provided exclusively for personal, non-commercial use, and may not be used for any purpose other than to identify prospective properties consumers may be interested in purchasing. Information is deemed reliable but not guaranteed. Copyright 2026, Central Texas MLS.
Last checked: 2026-11-18 03:35 PM UTC

Neighborhood & Commute
Source: Walkscore
Disclosure: Community information and market data powered by Constellation Data Labs. Information is deemed reliable but not guaranteed.
Save
Ask
Tour
Hide
Share