
TWINS REALTY TEAM

Find homes for sale in the areas you actually want to live​

Browse listings by city and community so you can focus on neighborhoods that match your lifestyle, budget, and commute.

Save
Ask
Tour
Hide
Share
$295,000
New Listing

4901 Fossil Lane
Killeen, TX 76542

For Sale|Single Family Residence|Active
3
Beds
3
Total Baths
2
Full Baths
1
Partial Bath
2,010
SqFt
$147
/SqFt
2008
Built
Subdivision:
White Rock Estates Ph Two
County:
Bell
4901 Fossil Lane4901 Fossil Lane4901 Fossil Lane4901 Fossil Lane
Save
Ask
Tour
Hide
Share

Mortgage Calculator

Monthly Payment (Est.)

Enter an interest rate to see your estimated monthly payment.
Calculator powered by Showcase IDX, a Constellation1 Company. Copyright ©2026 Information is deemed reliable but not guaranteed.

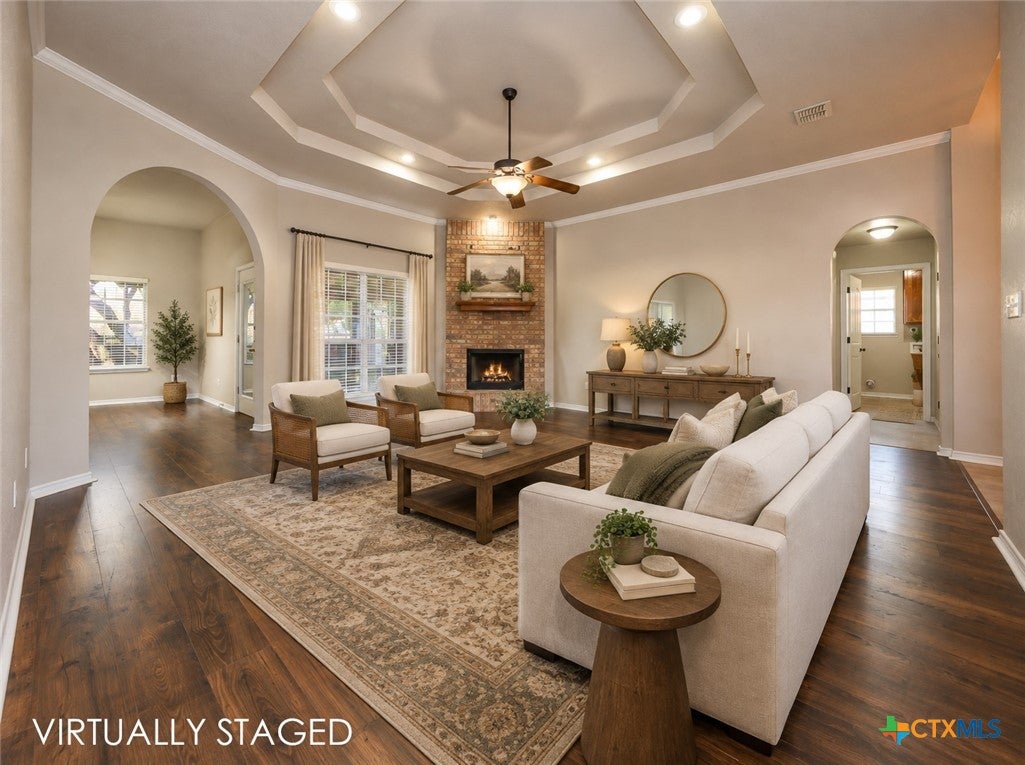
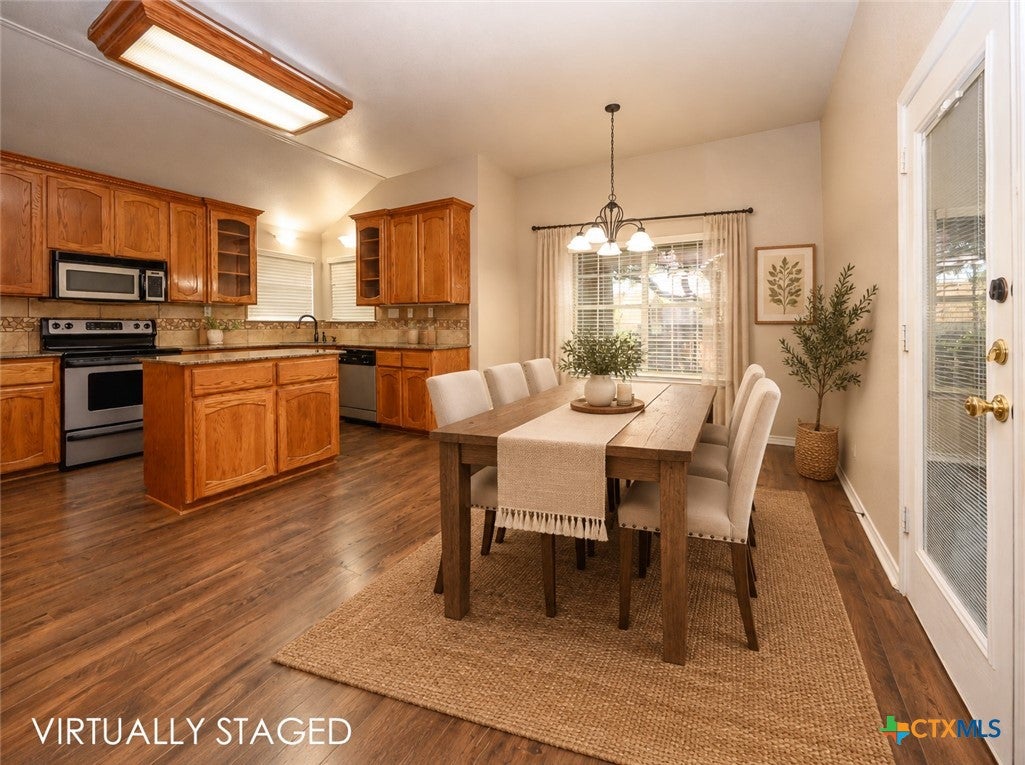
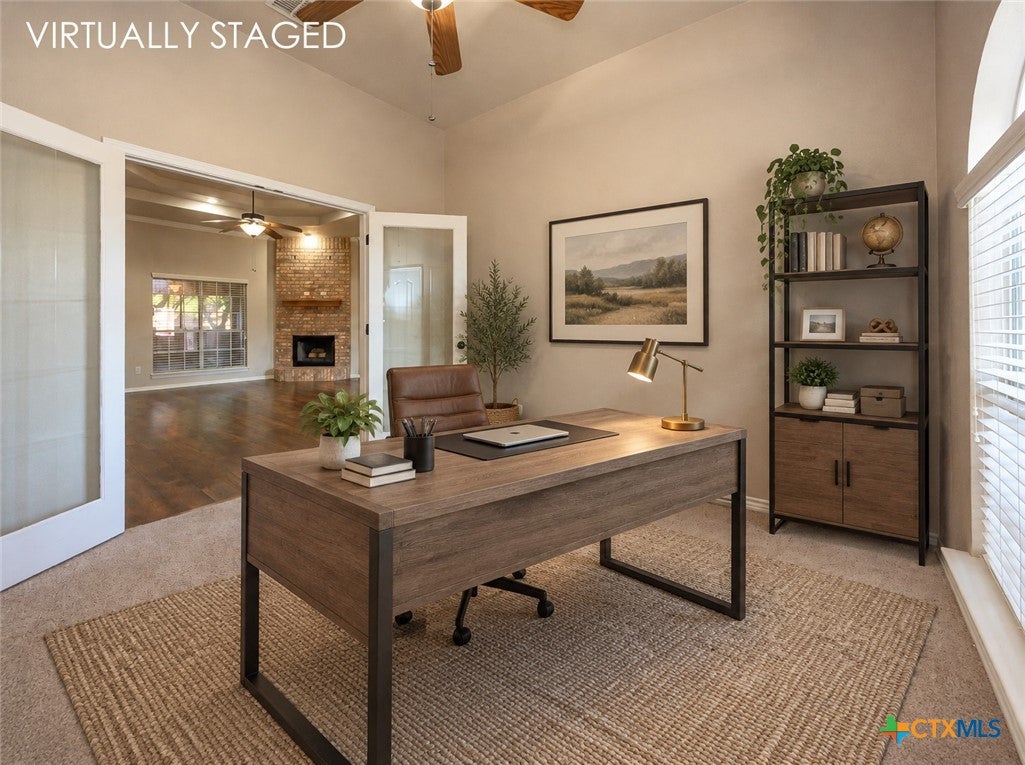
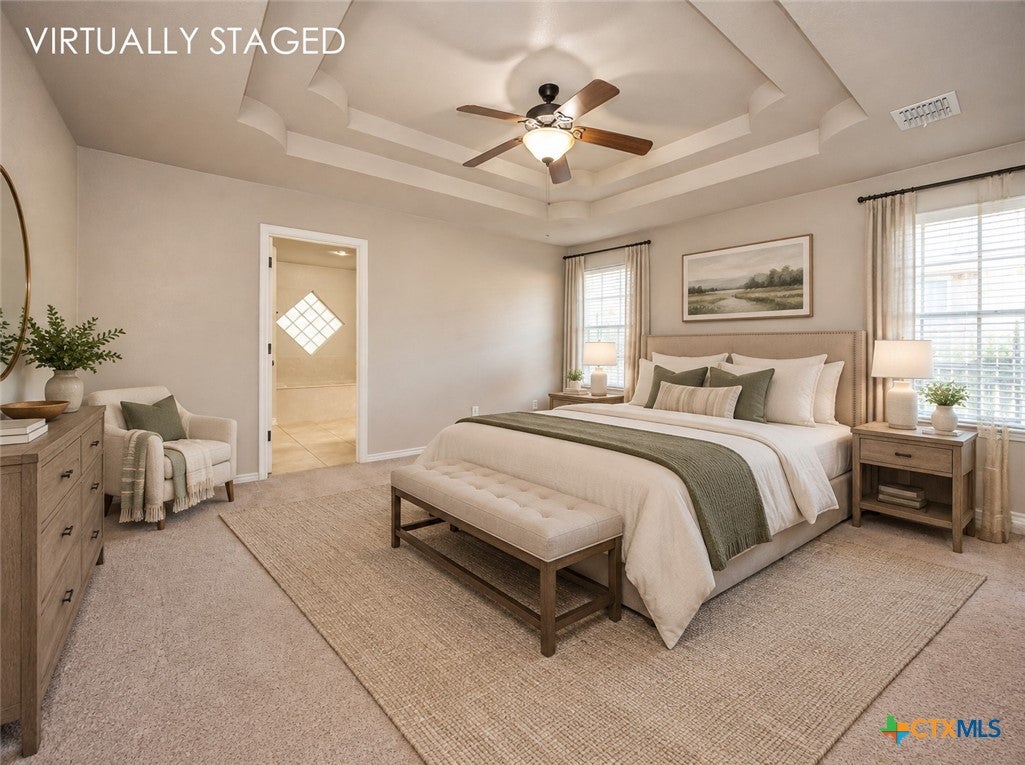
Beneath the shade of beautiful, mature oak trees, this home offers a welcoming setting, generous outdoor space, and thoughtfully designed interiors that make everyday living feel special. Situated on a larger-than-average lot, the property combines timeless character with inviting spaces for gathering, relaxing, and making memories. Step inside to a spacious family room where a soaring 10-foot double recessed ceiling, crown molding, and a large brick wood-burning fireplace create an impressive focal point. The open design flows naturally into the kitchen and dining area, featuring granite countertops, ceramic tile flooring, a decorative tile backsplash, custom 42-inch oak cabinetry with glass-front accents, under-cabinet lighting, stainless steel appliances, and a center island. Double windows above the sink bring in natural light while offering a lovely view of the mature trees outside. The owner's suite provides a peaceful retreat of its own, with a double recessed ceiling and a spacious bedroom designed for unwinding. The adjoining bath features a marble whirlpool tub, separate marble shower, dual vanities, and two closets, offering both comfort and convenience. Additional bedrooms are generously sized, with one featuring glass French doors that make it an ideal home office, study, or flexible living space. The enclosed patio is the perfect place to enjoy morning coffee, host gatherings, or simply relax while taking in the view of the large backyard that is sprinkled with mature trees. A home with space, character, and a setting that makes you appreciate coming home every day.

Save
Ask
Tour
Hide
Share
Listing Snapshot
Price 
$295,000
Days On Site 
0 Days
Bedrooms 
3
Inside Area (SqFt) 
2,010 sqft
Total Baths 
3
Full Baths 
2
Partial Baths 
1
Lot Size 
0.2268 Acres
Year Built 
2008
MLS Number 
630278
Status 
Active
Property Tax 
$6,141
HOA/Condo/Coop Fees 
N/A
Sq Ft Source 
Appraiser
Friends & Family
Recent Activity
12 hours agoListing first seen on site
12 hours agoListing updated with changes from the MLS
General Features
Acres 
0.2268
Attached Garage 
Yes
Foundation 
Slab
Garage 
Yes
Garage Spaces 
2
Levels 
One
Parking 
AttachedGarage Faces FrontGarageGarage Door Opener
Property Sub Type 
Single Family Residence
Security 
Smoke Detector(s)
Sewer 
Public Sewer
Style 
Traditional
Utilities 
Cable Available
Water Source 
Public
Interior Features
Appliances 
DishwasherElectric RangeElectric Water HeaterDisposalPlumbed For Ice MakerWater HeaterMicrowaveRange
Cooling 
Ceiling Fan(s)Central AirElectric
Fireplace 
Yes
Fireplace Features 
Living RoomStoneWood Burning Stove
Fireplaces 
1
Flooring 
CarpetTileVinyl
Heating 
Wood StoveCentralElectric
Interior 
Tray Ceiling(s)Ceiling Fan(s)Crown MoldingDouble VanityHigh CeilingsRecessed LightingWalk-In Closet(s)Eat-in KitchenGranite CountersKitchen IslandPantry
Laundry Features 
Washer HookupElectric Dryer HookupInsideLaundry Room
Window Features 
Double Pane WindowsWindow Treatments
Laundry 
Save
Ask
Tour
Hide
Share
Exterior Features
Construction Details 
BrickStone Veneer
Exterior 
Rain Gutters
Fencing 
Back YardPrivacyWood
Lot Features 
City LotSprinklers In RearSprinklers In Front
Patio And Porch 
PatioPorchCoveredEnclosed
Pool Features 
None
Roof 
CompositionShingle
View 
None
Waterfront Features 
None
Waterview 
None
Windows/Doors 
Double Pane WindowsWindow Treatments
Community Features
Community Features 
NoneCurbsSidewalks
School District 
Killeen ISD
Financing Terms Available 
CashConventionalFHAVA Loan
Roads 
AsphaltPaved
Schools
School District
Killeen ISD
Elementary School
Timber Ridge Elementary School
Middle School
JDA Middle School
High School
Chaparral High School
Listing courtesy of Scott Shine of Coldwell Banker Apex, Realtors


Listing information is provided by Participants of the Central Texas MLS. IDX information is provided exclusively for personal, non-commercial use, and may not be used for any purpose other than to identify prospective properties consumers may be interested in purchasing. Information is deemed reliable but not guaranteed. Copyright 2026, Central Texas MLS.
Last checked: 2026-11-21 04:41 AM UTC

Neighborhood & Commute
Source: Walkscore
Disclosure: Community information and market data powered by Constellation Data Labs. Information is deemed reliable but not guaranteed.
Save
Ask
Tour
Hide
Share